Drawing Set Analysis for Estimating
The problem
A 243-sheet drawing set across 9 disciplines. Your estimators need to understand the scope, find the general notes, cross-reference to specs, and identify requirements scattered across dozens of sheets. Manually reviewing every page is slow and error-prone.
How TeraContext.AI handles it
- Upload drawing sets as Drawing type. The vision LLM analyzes every page automatically.
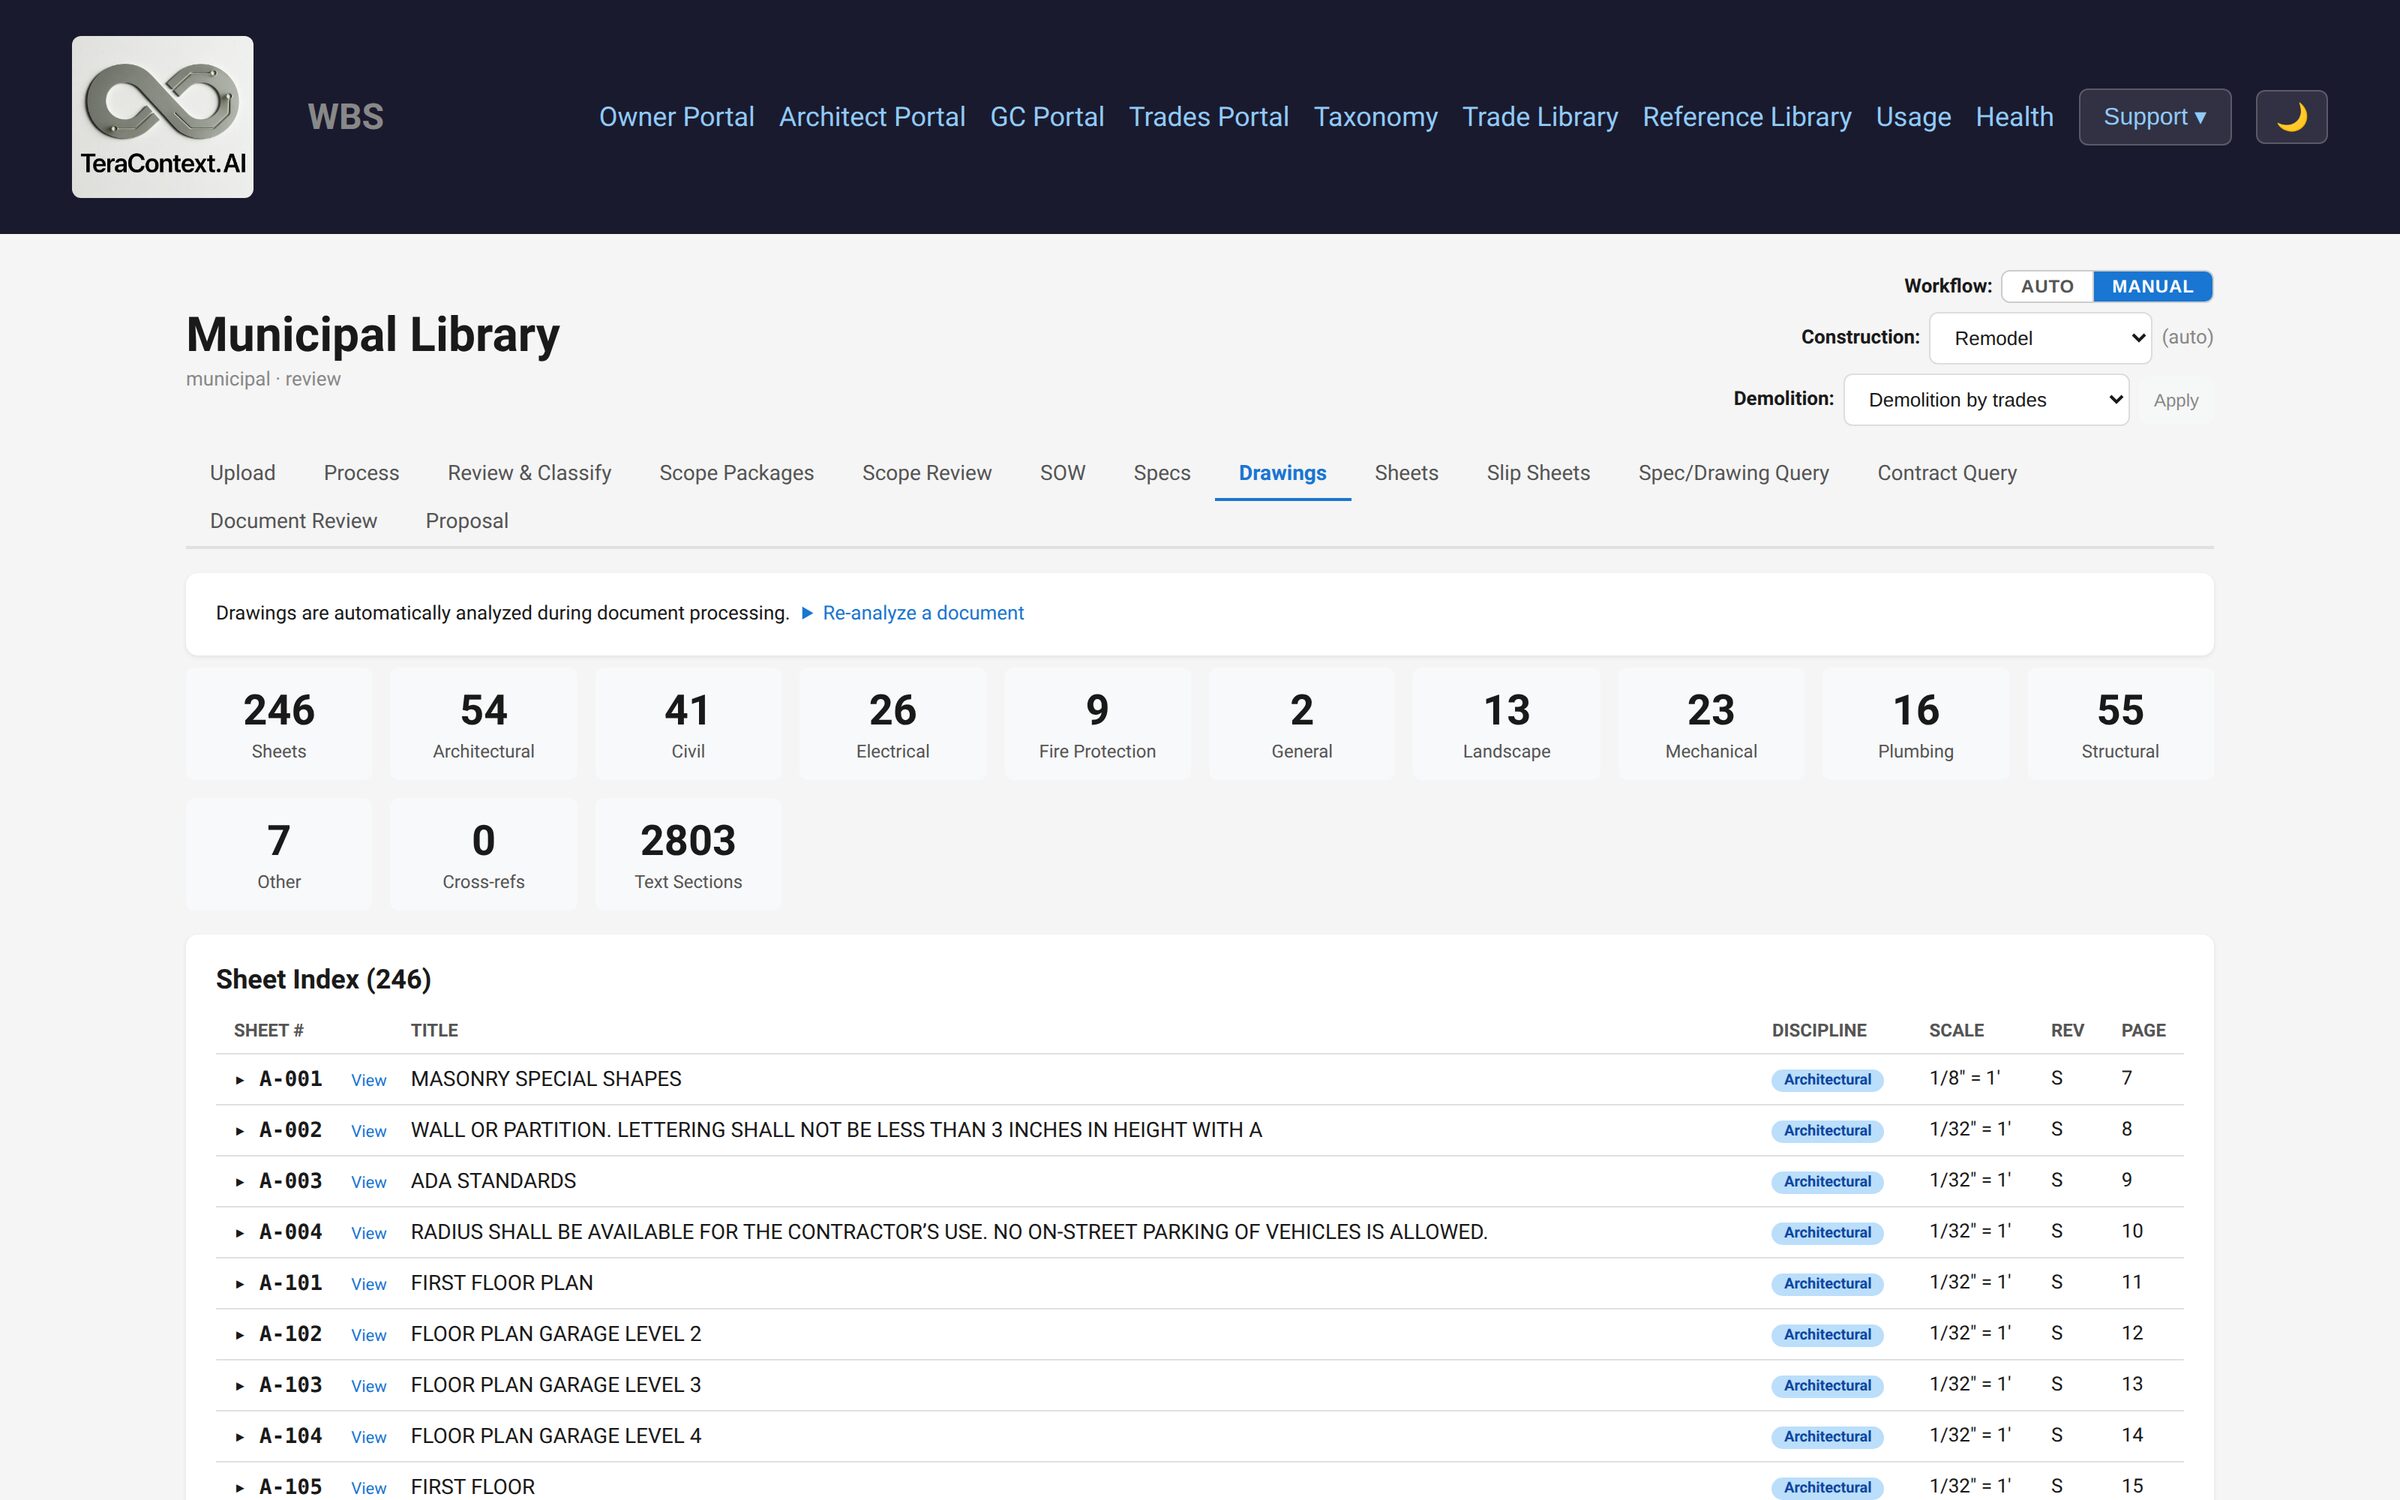
- The Drawings tab shows a complete sheet index with discipline breakdowns — how many Architectural, Structural, Mechanical, Electrical, Plumbing, Civil, Landscape, Fire Protection, and General sheets.
- Click View on any sheet to see the actual drawing page rendered at 150 DPI.
- Extracted text — general notes, keynotes, material specs, schedules, legends, detail callouts — becomes searchable through the Query tab.
- Cross-references between drawings and spec sections are mapped automatically (both explicit references like “see Drawing A-101” and discipline-based links).
The result
Full visibility into a drawing set's scope and content without manually reviewing every sheet. General notes and cross-references are searchable alongside specs.